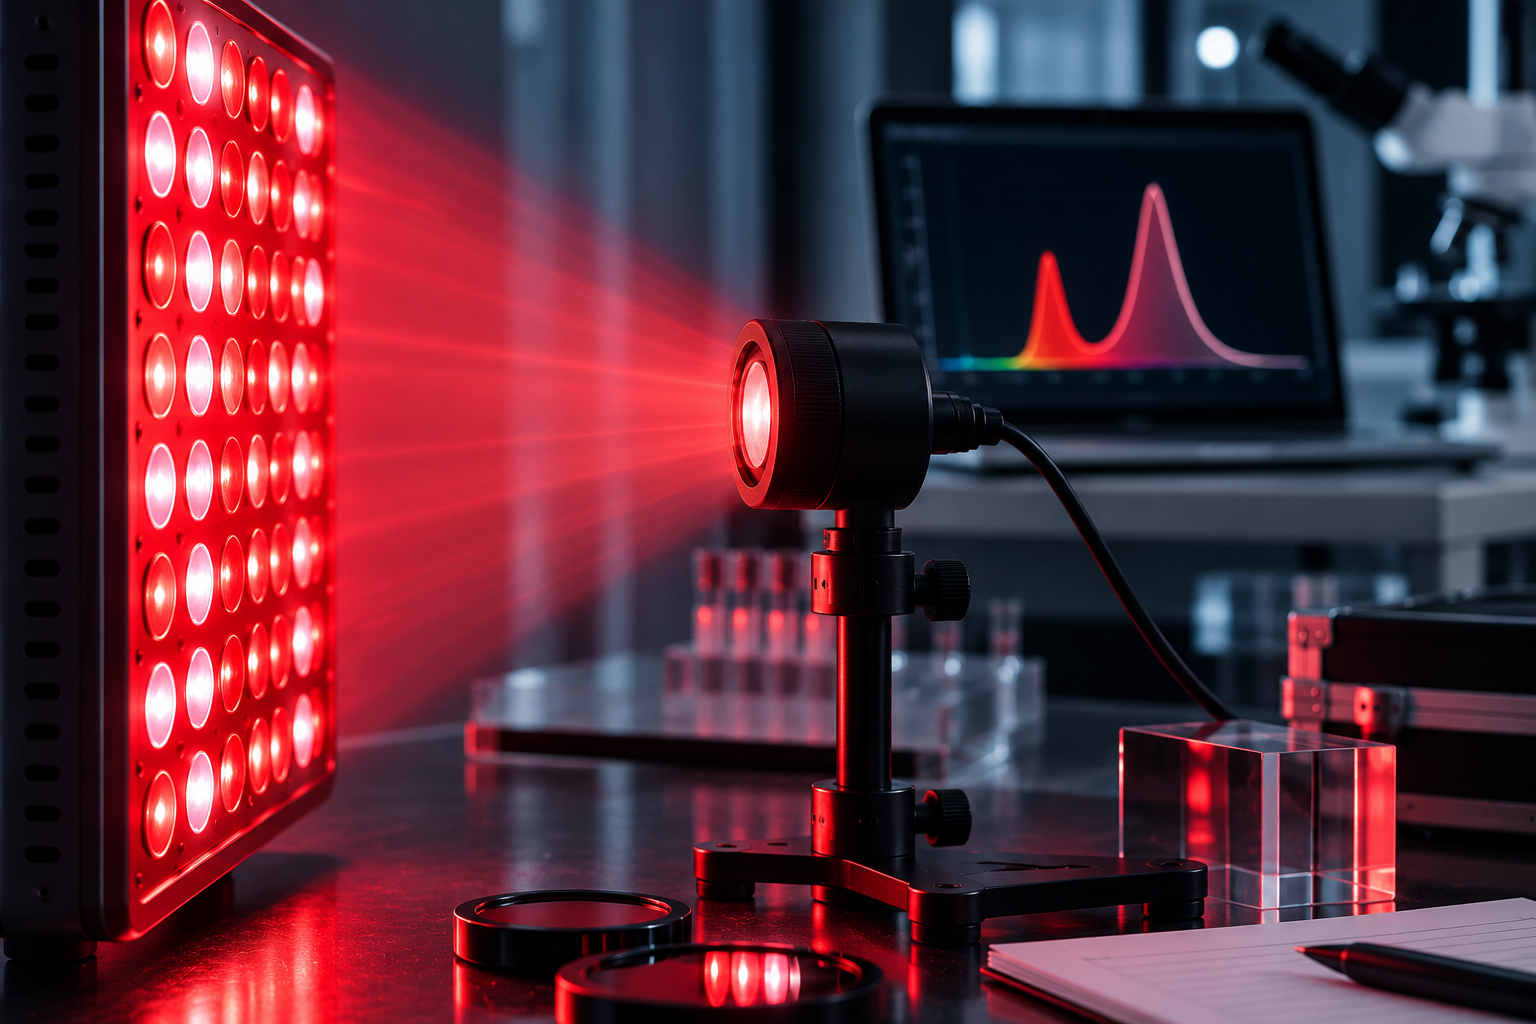
NIST traceable calibration appears in laboratory reports, device reviews, and manufacturer specifications, but the phrase is often used more broadly than measurement science permits. Traceability is not a badge attached permanently to a meter. It is a property of a specific measurement result supported by a documented chain of calibrations and uncertainty.
For red light therapy devices, that distinction matters. A radiometer can have a valid calibration certificate while the panel result is still poorly documented because the wavelength response, geometry, settings, drift, or uncertainty were not controlled. This guide explains what calibration traceability means and what evidence makes an optical test credible.
What Metrological Traceability Means
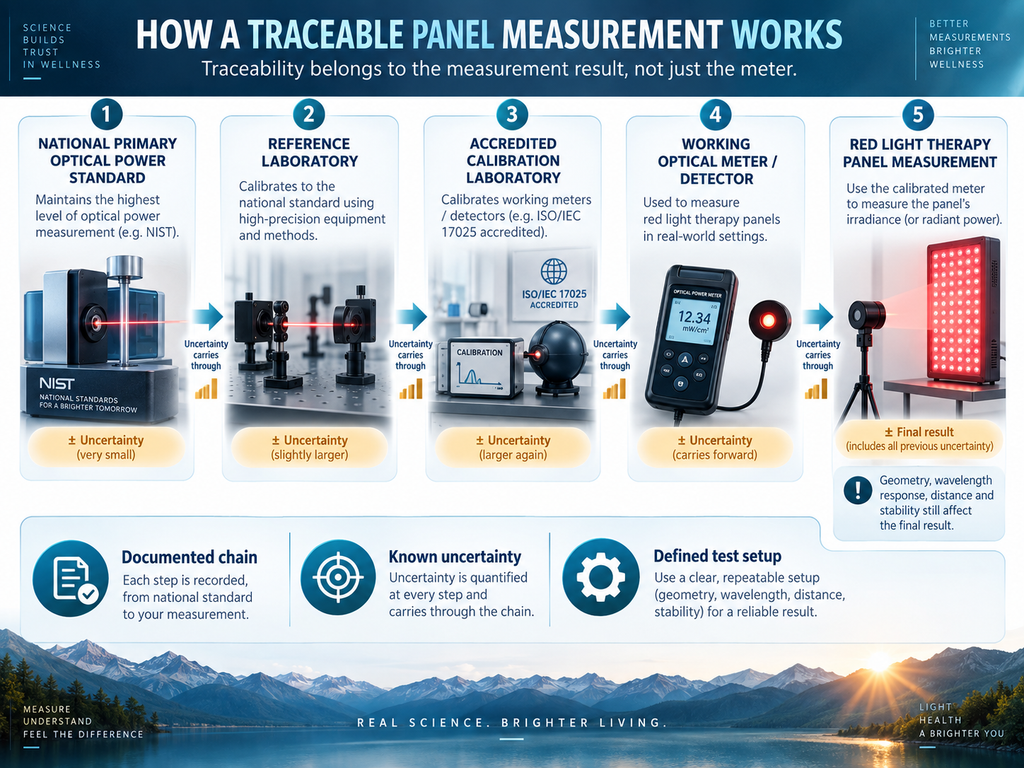
NIST cites the internationally accepted definition: metrological traceability is the property of a measurement result whereby it can be related to a reference through a documented, unbroken chain of calibrations, with each calibration contributing to measurement uncertainty.
Three ideas are central:
- The result is traceable. NIST explicitly cautions that traceability is not simply a property of an instrument, laboratory, or certificate.
- The chain is documented. Each link connects the working measurement to a recognized reference, commonly an SI unit.
- Uncertainty travels through the chain. A result without an evaluated uncertainty is missing a core part of the claim.
For optical power, the SI-derived unit is the watt. National metrology institutes maintain primary standards and calibration services that help laboratories transfer that unit to practical detectors and meters.
What “NIST Traceable” Does Not Mean
It does not mean NIST tested the red light panel
A laboratory may use an instrument whose calibration ultimately relates to NIST standards without NIST ever seeing the therapy device. The claim should not imply government testing, certification, approval, endorsement, or a judgment about clinical effectiveness.
It does not mean the meter stays accurate forever
Detectors and electronics can drift, become contaminated, suffer damage, or change with storage and use. A calibration applies under stated conditions and at a particular time. Laboratories set recalibration intervals based on stability, risk, history, and usage.
It does not guarantee every later measurement
NIST states that merely possessing an instrument calibrated by NIST is not enough to make subsequent results traceable. The user must control the measurement process, document the chain, and evaluate the uncertainty of the new result.
It does not validate a health claim
Calibration supports the accuracy and comparability of a physical measurement. It cannot establish that a wavelength or dose produces a biological outcome.
Calibration, Verification, and Adjustment
These terms describe related but different activities.
- Calibration establishes the relationship between instrument indications and reference values, including uncertainty, under specified conditions.
- Verification checks whether equipment or a result meets a stated requirement.
- Adjustment changes the instrument to improve its indications.
A calibration does not necessarily adjust a meter. A certificate can show that a detector reads high or low by a known amount. The laboratory then applies correction factors or decides whether the instrument remains fit for use.
The Calibration Chain for an Optical Meter
A simplified chain might begin with a national primary optical power standard. A reference laboratory calibrates a transfer detector against that standard. Another accredited laboratory compares its working standard with the transfer detector. The working standard is then used to calibrate the meter that measures the panel.
At every link, the reported value carries uncertainty. The final panel measurement also includes new components: detector positioning, wavelength response, source stability, distance, angular response, repeatability, ambient light, temperature, and data processing.
A chain can be unbroken yet still yield a result with uncertainty too large for the intended comparison. Traceability and low uncertainty are related, but they are not synonyms.
Why Wavelength Matching Matters
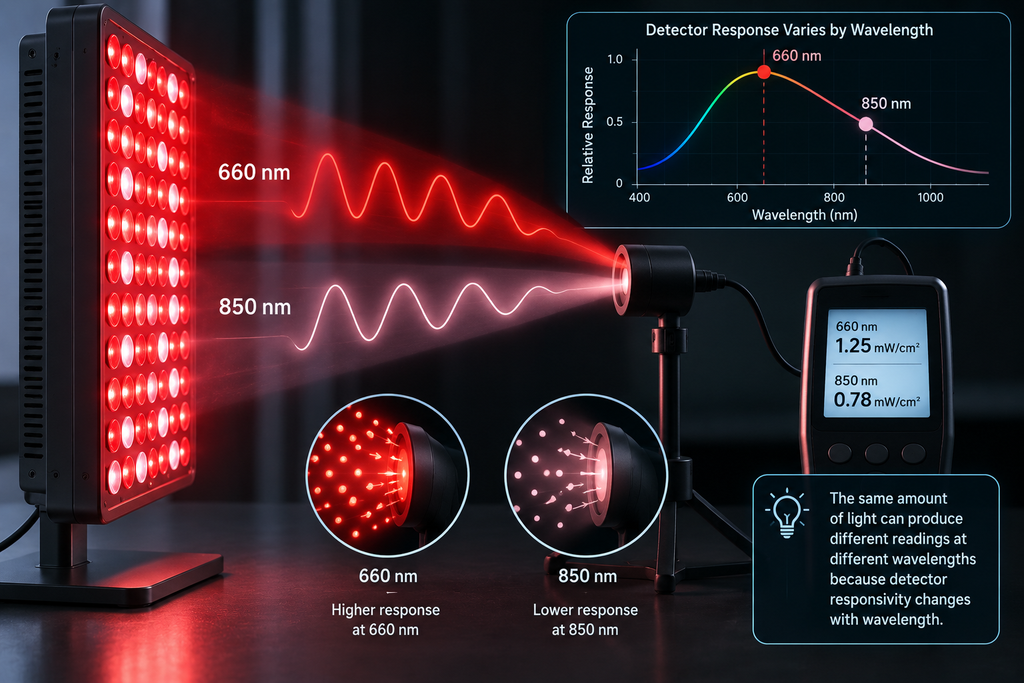
Detector responsivity changes with wavelength. A silicon detector may produce different signals for equal optical power at 660 and 850 nm. A meter calibrated at one wavelength needs appropriate spectral correction before measuring another.
Multi-wavelength panels complicate this further. If red and near-infrared channels are active together, the meter integrates their output according to its own spectral response. A generic correction may be inadequate when the exact power distribution among wavelengths is unknown.
A credible test states the detector’s calibrated wavelength range, corrections used, and whether each channel was measured separately. Our article on LED spectral width and FWHM explains why an LED also emits a band rather than one exact line.
Geometry Is Part of the Measurement
A traceably calibrated detector does not fix an undefined setup. Panel irradiance depends on distance, sensor angle, aperture, field of view, measurement point, and the spatial nonuniformity of the LED array.
A small sensor placed on the central hot spot can report a defensible peak value, but that result cannot be relabeled as average full-body irradiance. A grid average requires documented sampling across a defined plane. The beam-angle and uniformity guide explains how distance changes overlapping LED fields.
The measured distance should run from the panel’s emitting surface to the detector plane. Stating “six inches” without a reference point introduces avoidable ambiguity.
What Measurement Uncertainty Includes
Uncertainty is a quantitative description of the doubt that remains around a measured value. It is not an admission that the test failed. It is what allows readers to decide whether a difference is meaningful.
An irradiance uncertainty budget may include:
- calibration uncertainty from the certificate;
- spectral mismatch and wavelength uncertainty;
- detector nonlinearity and range selection;
- angular response and field-of-view error;
- aperture area uncertainty;
- repeatability and instrument noise;
- panel warm-up, drift, and unit-to-unit variation;
- distance and alignment error;
- spatial sampling and averaging method;
- correction factors and calculation rounding.
Components are combined using an appropriate measurement model. Reports often provide an expanded uncertainty with a coverage factor and an approximate confidence level. Without that context, excessive decimal places create false precision.
Why Calibration Date and Conditions Matter
A certificate should identify the instrument and sensor, calibration date, calibration method, reference standards, wavelengths or spectral conditions, measured corrections, uncertainties, and relevant environmental conditions. It should also identify the calibration provider.
The “due date” is commonly set by the instrument owner rather than dictated universally by the calibration laboratory. The appropriate interval depends on performance history and risk. A detector used daily in field testing may require different controls from a carefully stored reference used monthly.
Between formal calibrations, laboratories can use check sources or intercomparisons to monitor drift. A measurement-assurance program helps show that the instrument remained under control when the panel was tested.
Does Laboratory Accreditation Prove the Result?
Accreditation can provide confidence that a laboratory’s quality system and technical scope have been independently assessed. It is not a universal guarantee for every service. Readers should check whether the relevant optical quantity, wavelength range, and calibration method fall within the laboratory’s accredited scope.
A logo without a scope or report number is weak evidence. Conversely, a competent laboratory may produce useful research outside an accredited service when it discloses the method and limitations. Accreditation, traceability, and scientific validity overlap, but none replaces the others.
How to Audit a Red Light Therapy Test Report
- Identify the measurand. Is the report measuring total optical power, point irradiance, average irradiance, spectral irradiance, wavelength, or radiant exposure?
- Identify the exact device. Record model, unit, settings, wavelength channels, and operating mode.
- Check the instrument. Look for meter and sensor models, serial numbers, spectral range, and calibration status.
- Review the traceability statement. It should identify the reference and documented calibration chain, not merely say “certified.”
- Find the uncertainty. Determine whether it applies to the final panel result or only to the meter calibration.
- Check geometry. Distance, angle, aperture, measurement plane, and sampling locations should be stated.
- Check stability controls. Look for warm-up time, repeated readings, ambient conditions, and drift checks.
- Review calculations. Confirm unit conversions, spatial averages, duty-cycle corrections, and rounding.
- Separate findings from claims. The data can characterize optical output without proving safety or clinical benefit.
Red Flags in “NIST-Traceable” Marketing
- The phrase appears without a calibration certificate or laboratory report.
- The company implies NIST approved or endorsed the product.
- No uncertainty is reported.
- The certificate covers a different sensor, wavelength, or expired calibration.
- A point peak is presented as whole-panel average irradiance.
- The meter is calibrated, but the test geometry and panel settings are absent.
- Results from one sample are stated as guaranteed output for every production unit.
- A calibration report number is treated as sufficient proof on its own.
- Optical accuracy is used to imply medical effectiveness.
Example: When Two Panel Results Are Indistinguishable
Suppose Panel A measures 101 mW/cm² and Panel B measures 104 mW/cm² at the center. If each final result has an expanded uncertainty of approximately ±6 mW/cm² under the test method, the observed difference is not strong evidence that Panel B delivers more output.
Now suppose a carefully controlled grid produces averages of 65 ± 3 and 91 ± 3 mW/cm². That difference is much larger relative to the stated uncertainties. It may be meaningful for optical comparison, although device choice still involves coverage, wavelengths, controls, build, and intended use.
Reporting uncertainty prevents small numerical differences from being turned into unsupported rankings.
Traceability for Spectral Measurements
A spectrometer has at least two distinct calibration questions. Wavelength calibration addresses whether a spectral feature appears at the correct nanometer value. Radiometric calibration addresses whether the reported spectral power or irradiance is accurate.
An instrument can locate a 660 nm peak accurately while providing only relative intensity. That may be sufficient for peak wavelength and FWHM, but not for absolute spectral irradiance. The report should state which quantities are calibrated.
Traceability for Pulsed Output
Temporal measurements add detector bandwidth, sampling rate, oscilloscope accuracy, triggering, and waveform processing to the uncertainty problem. A slow optical meter may display a stable average while missing rapid modulation.
The red light therapy flicker guide explains frequency, modulation depth, duty cycle, and why phone camera bands are not a quantitative measure. For a pulsed dose, both peak and time-averaged output must be identified.
Questions Consumers Can Ask
- Which final measurement result is claimed to be traceable?
- What is the unbroken calibration chain and reference standard?
- What uncertainty applies to the final result?
- Were the relevant red and near-infrared wavelengths covered?
- Was the finished product tested or only an LED component?
- Is the number a peak, point reading, or spatial average?
- How many units and measurement points were tested?
- What calibration and measurement-assurance dates apply?
- Can the original report be reviewed?
How Calibration Fits Into Device Evaluation
Measurement quality is one part of transparency. A calibrated report does not decide whether a panel fits a person’s goals, treatment area, space, or budget. Review wavelength accuracy, irradiance, uniformity, flicker, thermal stability, construction, instructions, safety documentation, and warranty together.
The device buyer’s guide provides the broader comparison framework. Traceable measurement makes specifications more believable; it does not make a device universally better.
Why Reproducibility Matters More Than a Badge
The strongest test report allows a competent laboratory to rebuild the setup and obtain a compatible result within stated uncertainty. That requires the original measurement locations, raw observations, averaging method, instrument corrections, environmental conditions, and configuration of the panel. A traceability statement supports comparability with reference units; procedural transparency supports reproducibility. Consumers and reviewers need both. A polished certificate without the actual panel method cannot resolve whether a published irradiance figure represents the center, the average field, or a carefully selected maximum.
Conclusion
Metrological traceability belongs to a measurement result, not permanently to a meter or brand. It requires a documented unbroken chain of calibrations to a stated reference, with every link contributing to uncertainty. “NIST traceable” does not mean NIST tested, approved, or endorsed a red light therapy product.
For a credible panel report, look beyond the calibration label. Verify wavelength coverage, geometry, device settings, stability, spatial sampling, correction factors, and uncertainty for the final result. Those details determine whether another laboratory could reproduce the number and whether a small product difference is meaningful.